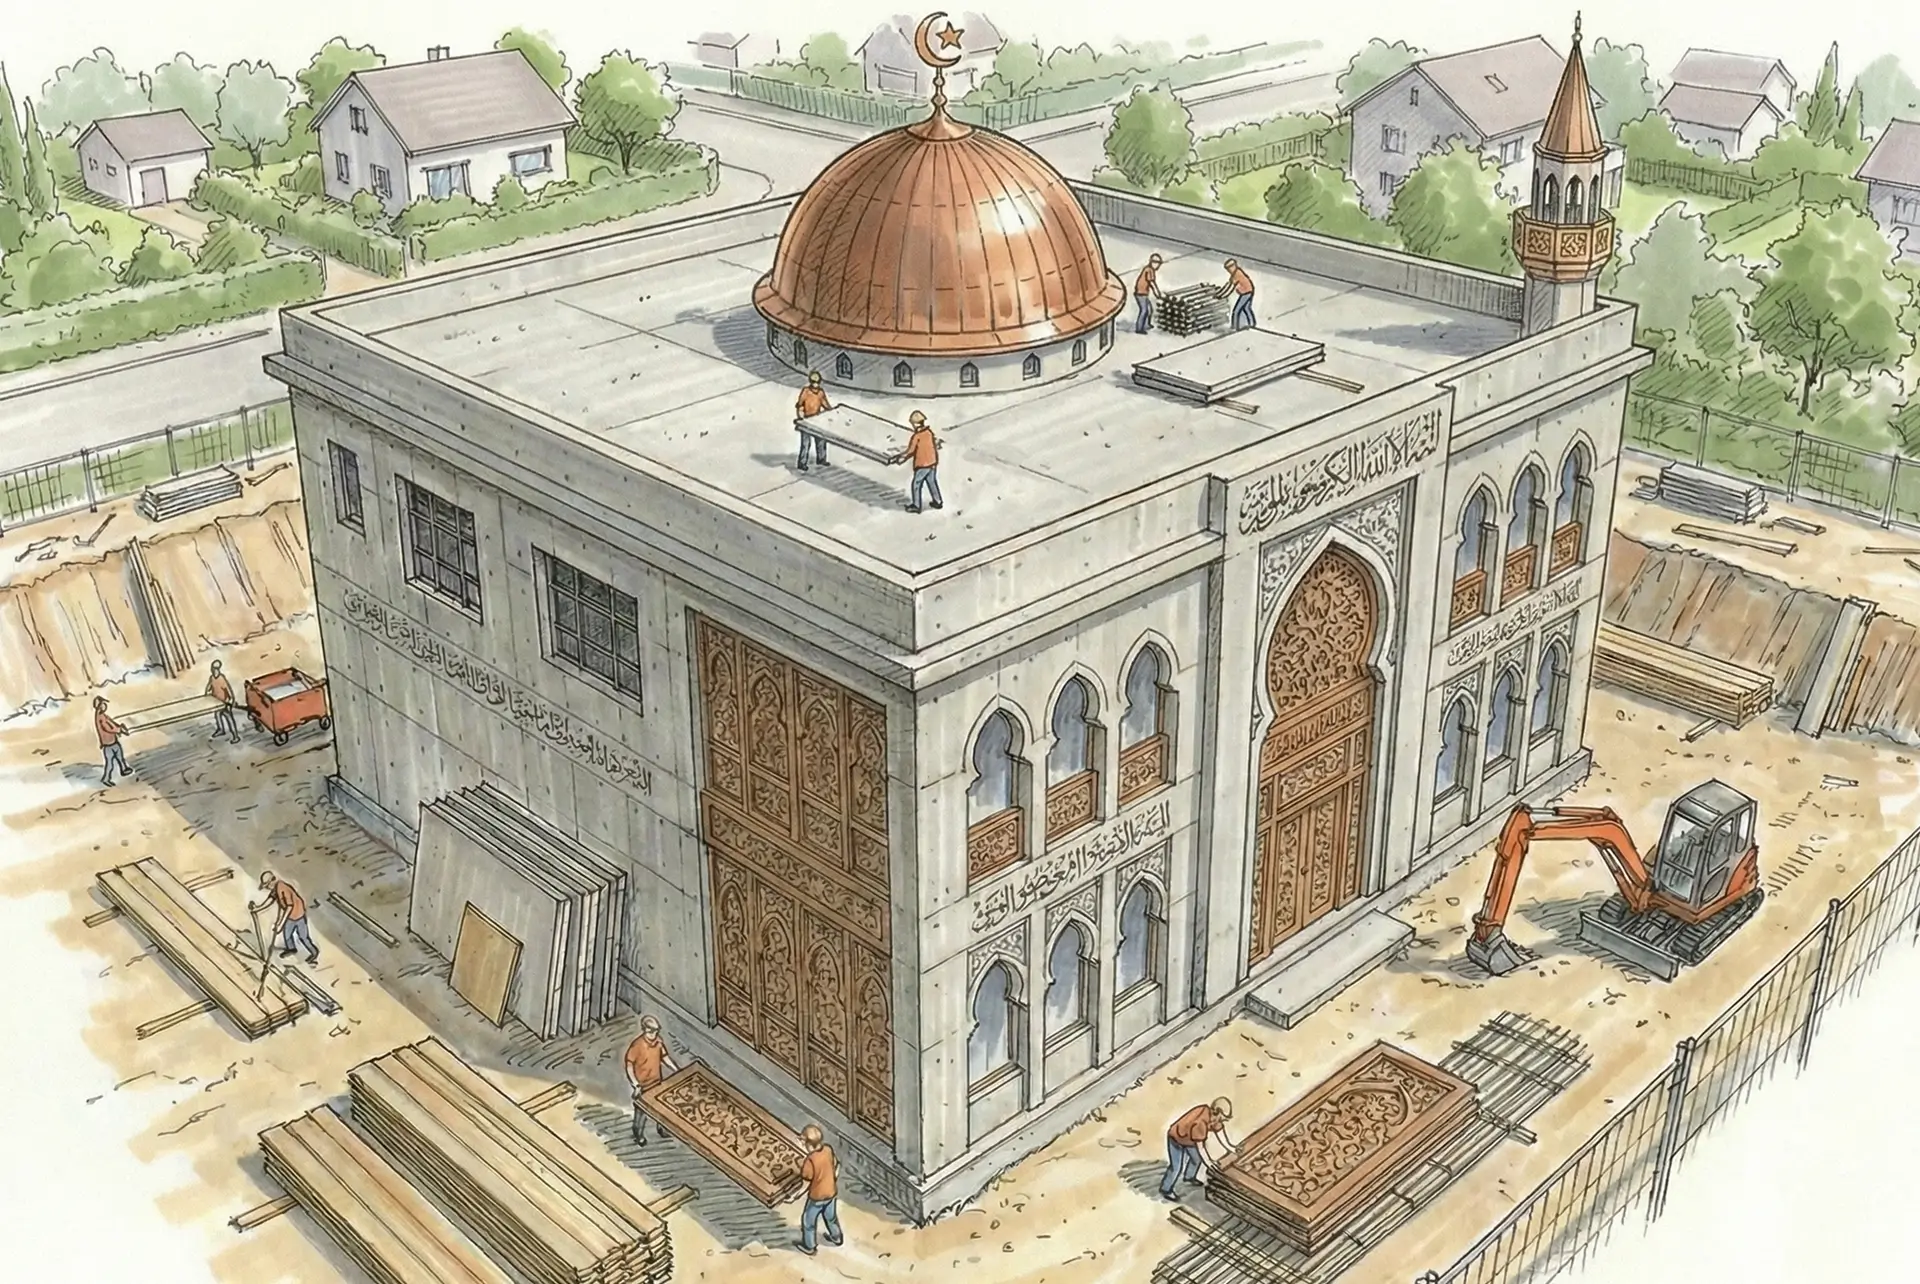
Maple School
Cedar Clinic is a state-of-the-art healthcare facility designed to blend modern architecture with patient-centered care. The project features open, light-filled spaces that promote healing and well-being.
12,000 Square Feet
Total Floor Area
18 Months
Project Duration
LEED Gold
Sustainability Rating
2025
Year Completed
Design Approach
Structural Engineering
Sustainability Features
Interior Design
Construction Process
Project Overview
Cedar Clinic was conceived as a response to the growing demand for accessible, high-quality healthcare in the suburban corridor. The design philosophy centers on creating a welcoming environment that reduces patient anxiety while maximizing operational efficiency for medical staff. Every material choice and spatial decision was guided by evidence-based design principles.
The two-story structure incorporates extensive glazing to maximize natural daylight, reducing energy consumption while creating a connection between interior spaces and the surrounding landscape. The timber-clad facade references the natural cedar groves that once occupied the site, establishing a meaningful dialogue between architecture and place.
Design Approach
Our approach to Cedar Clinic prioritized three core principles: transparency, warmth, and efficiency. The ground floor features an open-plan reception and waiting area with double-height ceilings, allowing natural light to penetrate deep into the building. Consultation rooms are arranged along the perimeter to benefit from views of the landscaped gardens.
The material palette combines natural stone, warm timber cladding, and large-format glass panels. These materials were selected not only for their aesthetic qualities but also for their durability, low maintenance requirements, and contribution to indoor air quality. The green roof system provides additional insulation while managing stormwater runoff.
Structural Engineering
The structural system employs a hybrid steel and cross-laminated timber frame, allowing for large column-free spans in the public areas while maintaining a sustainable construction methodology. The cantilevered entrance canopy, a defining feature of the facade, is supported by concealed steel beams integrated into the roof structure.
Seismic considerations influenced the foundation design, incorporating base isolation technology to protect both the building occupants and sensitive medical equipment. The lateral load-resisting system uses a combination of braced frames and moment connections to achieve the required performance levels.
Sustainability Features
Cedar Clinic achieved LEED Gold certification through a comprehensive sustainability strategy. The building features a high-performance thermal envelope, reducing heating and cooling loads by 40% compared to baseline. A rooftop photovoltaic array generates approximately 30% of the building's annual energy requirements.
Water conservation measures include rainwater harvesting for landscape irrigation, low-flow fixtures throughout, and a greywater recycling system. The landscaping uses exclusively native and drought-tolerant species, eliminating the need for permanent irrigation systems and supporting local biodiversity.
Interior Design
The interior design strategy emphasizes biophilic principles, incorporating living walls, indoor planters, and natural materials throughout. The color palette draws from the surrounding landscape — soft greens, warm earth tones, and natural wood grain — creating a calming atmosphere that supports the healing process.
Wayfinding is intuitive, guided by material transitions and subtle changes in ceiling height rather than signage alone. Each department has a distinct character while maintaining visual coherence with the overall design language. Acoustic treatment is integrated into ceiling systems and wall panels to ensure patient privacy and comfort.
Construction Process
Construction was completed over 18 months using a design-build delivery method that enabled close collaboration between architects, engineers, and contractors from project inception. Prefabricated structural elements and unitized curtain wall panels accelerated the construction timeline while ensuring quality control.
The project team implemented BIM Level 2 throughout design and construction, enabling clash detection, construction sequencing simulation, and accurate quantity surveying. This digital-first approach reduced waste by 25% compared to traditional methods and provided a comprehensive digital twin for ongoing facility management.